Location & Access
- AddressHigh Ground Road, Near Air Force Station, Nabha Sahib, Zirakpur
- From the highwayAbout 800 m from the Chandigarh-Patiala Highway
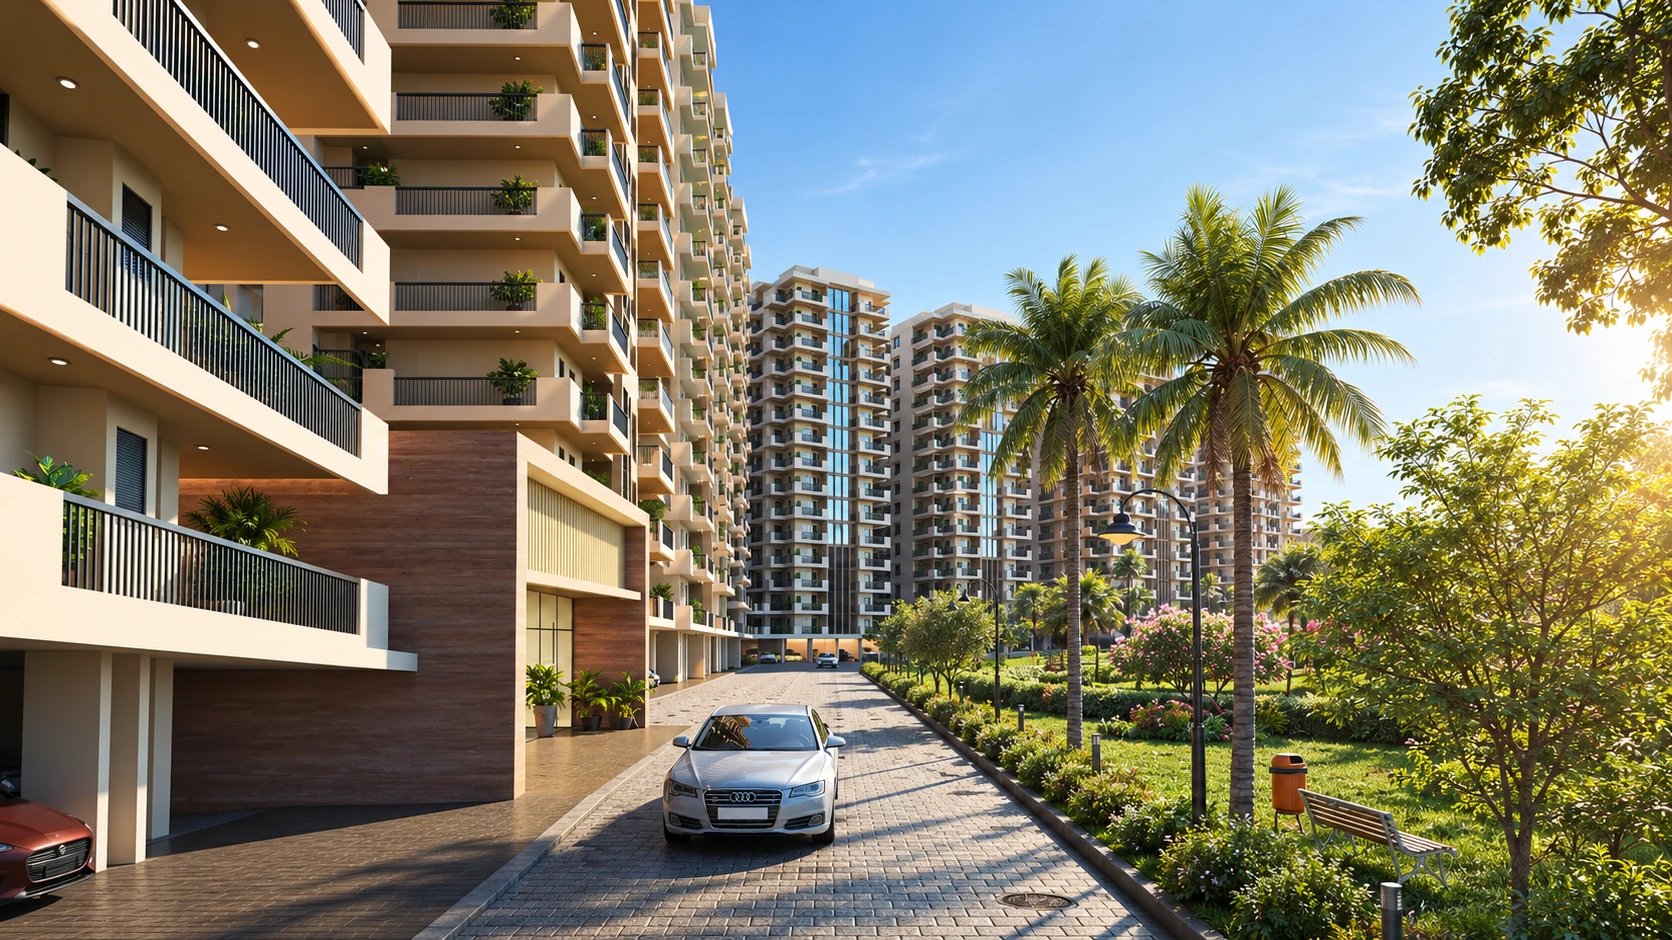
- RoadsInternal roads wide enough for two-way traffic and easy guest parking
High Ground Road, Chandigarh-Patiala Highway, Zirakpur, Punjab 140603
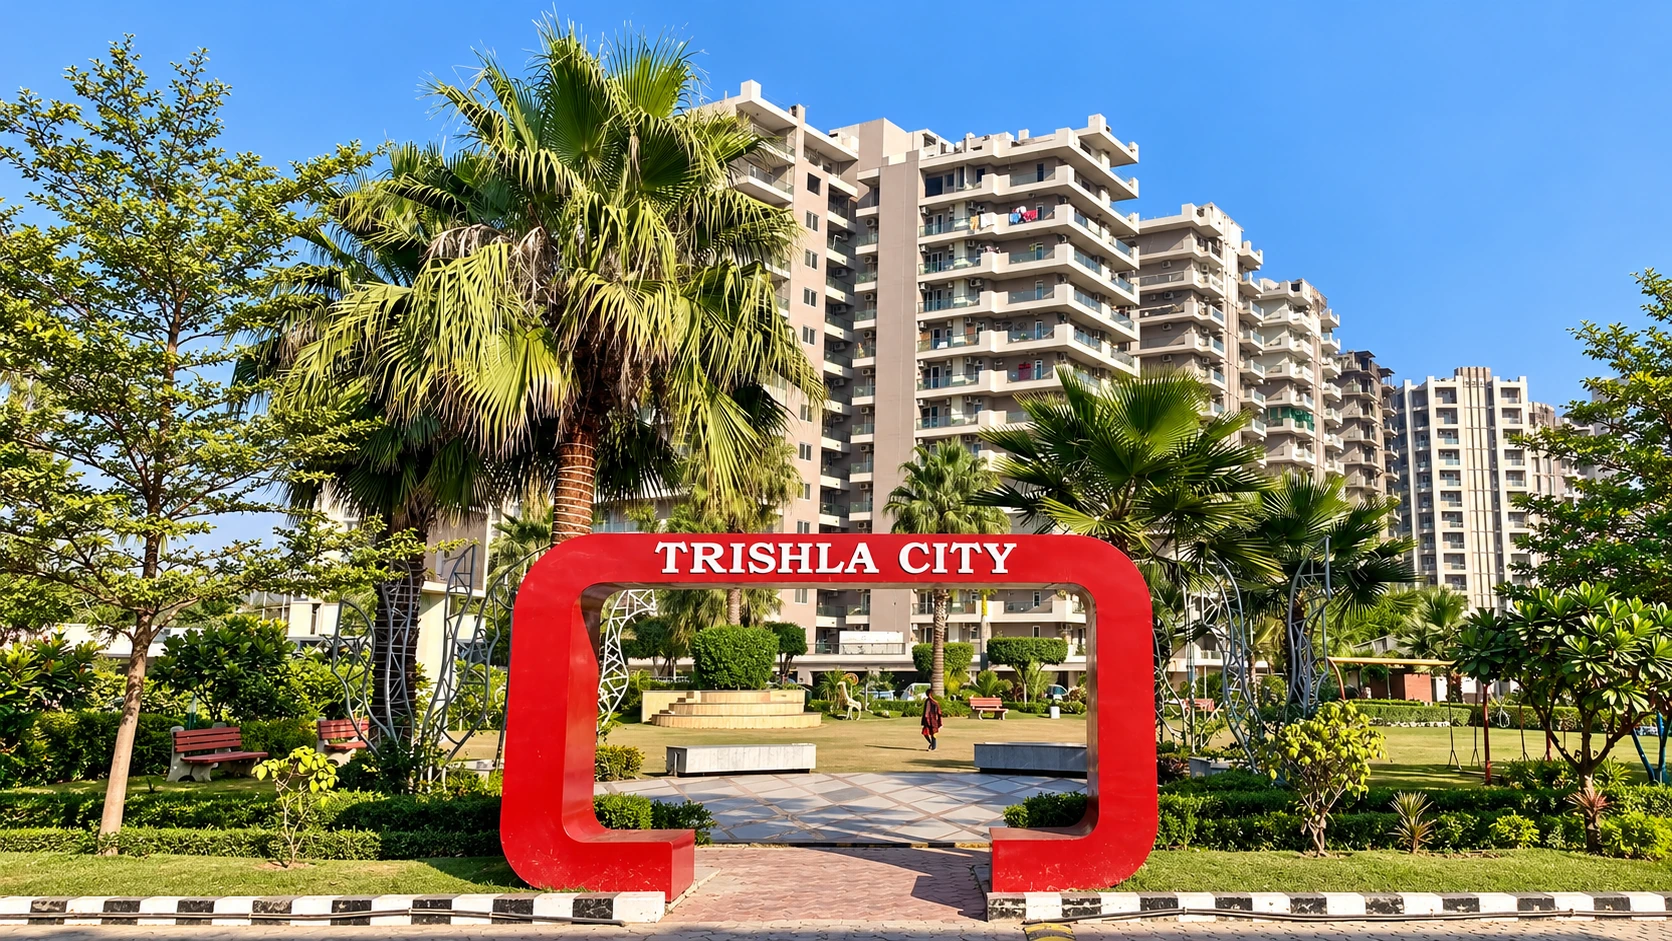
Trishla City is a gated apartment community on High Ground Road, a short turn off the Chandigarh-Patiala Highway in Zirakpur. Trishla Group planned it around open lawns, tree-lined walkways and a full clubhouse, so a morning walk, a swim or an evening game never requires leaving the gate.
Trishla City is built on one idea: sell clean air, not expensive land. The site plan reflects that choice: towers stand well apart, with gardens filling the space between them instead of extra buildings.
Trishla Group, based in Mohali, frames its mission as earning buyers' trust. Managing Director Harish Gupta talks about pairing luxury with nature, so that home feels like a daily getaway. Trishla City is the fullest expression of that thinking.
Homes come as 3 BHK and 4 BHK apartments, with penthouses at the top end of the range. The towers are built in RCC using MFE Malaysian Mivan technology, and each plan includes a store room.
Trishla City is a completed township in Zirakpur, set within the Greater Mohali region on the Chandigarh-Patiala Highway.
The towers carry flower names, including Daisy, Aster, Lilly, Tulip and Glory. The site is about a 10-minute drive from Chandigarh Airport, and the project holds a certificate from the Trishla Resident Welfare Association.
Speak to the Sales Team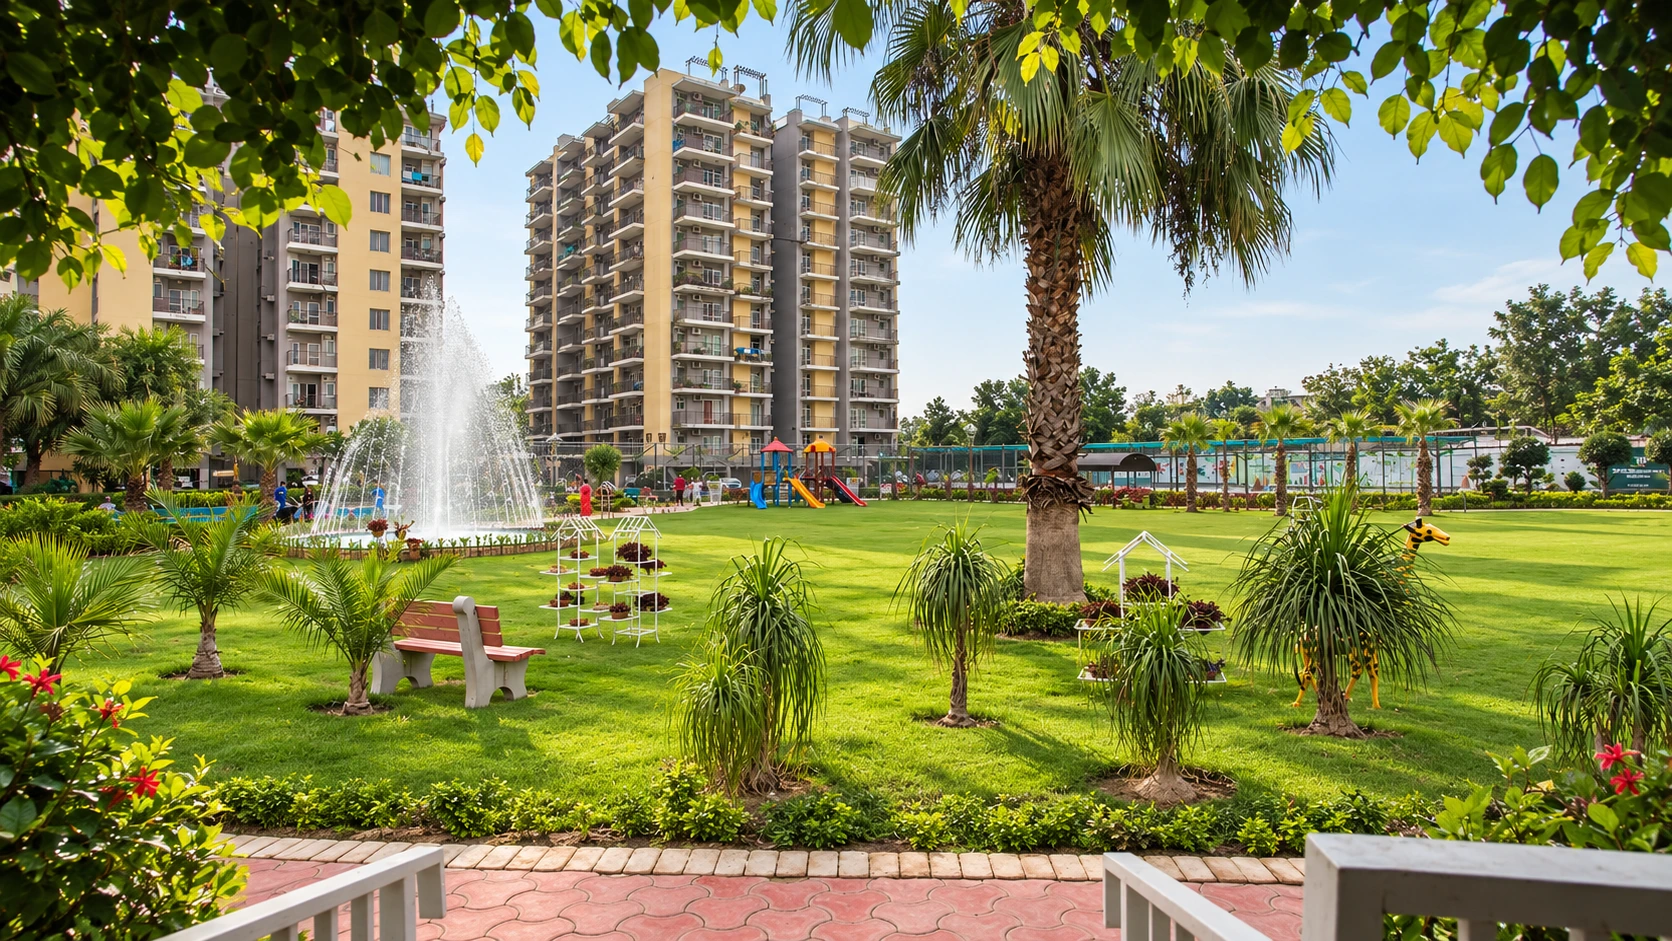
A completed gated apartment township on High Ground Road, Zirakpur, with 3 BHK, 4 BHK and penthouse homes in towers named after flowers.
Alongside the apartment towers, Trishla City also offers villas for families who want an independent home inside the gated campus.
Fitness, sport, relaxation and play facilities sit inside the gate. Six of the main amenities are shown below with a photo of each.
 01
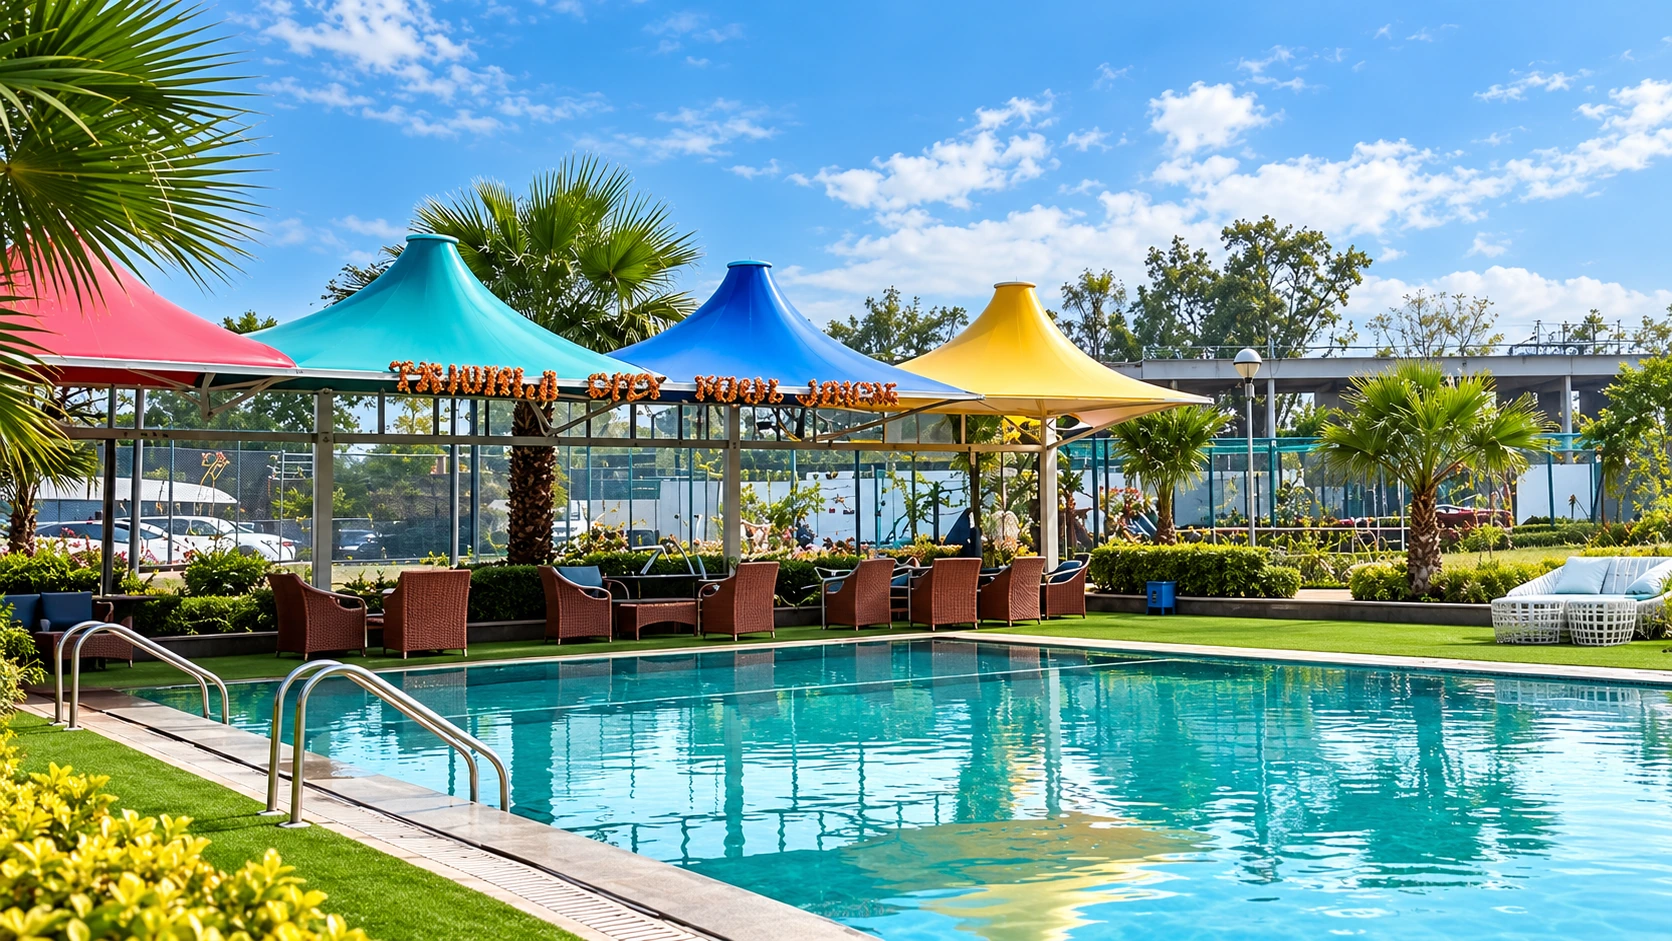
A dedicated pool for laps and family time, with shaded seating and lounge chairs along the deck.
 02
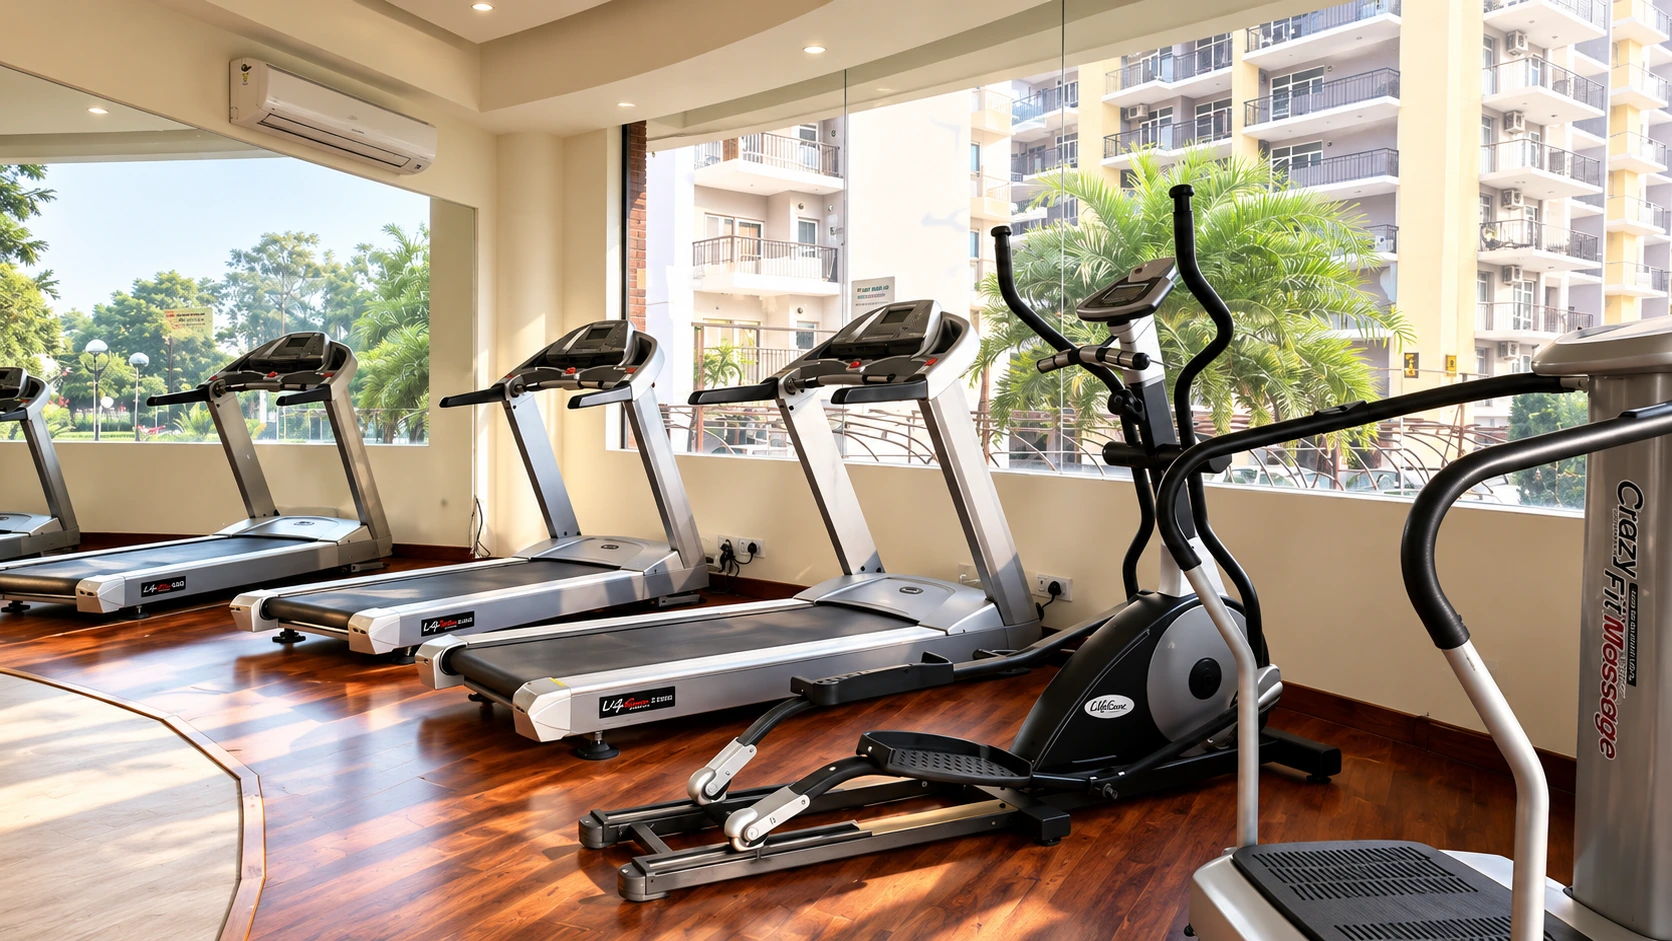
Treadmills, cross trainers and a massage platform sit inside a glass-fronted room overlooking the greens.
 03
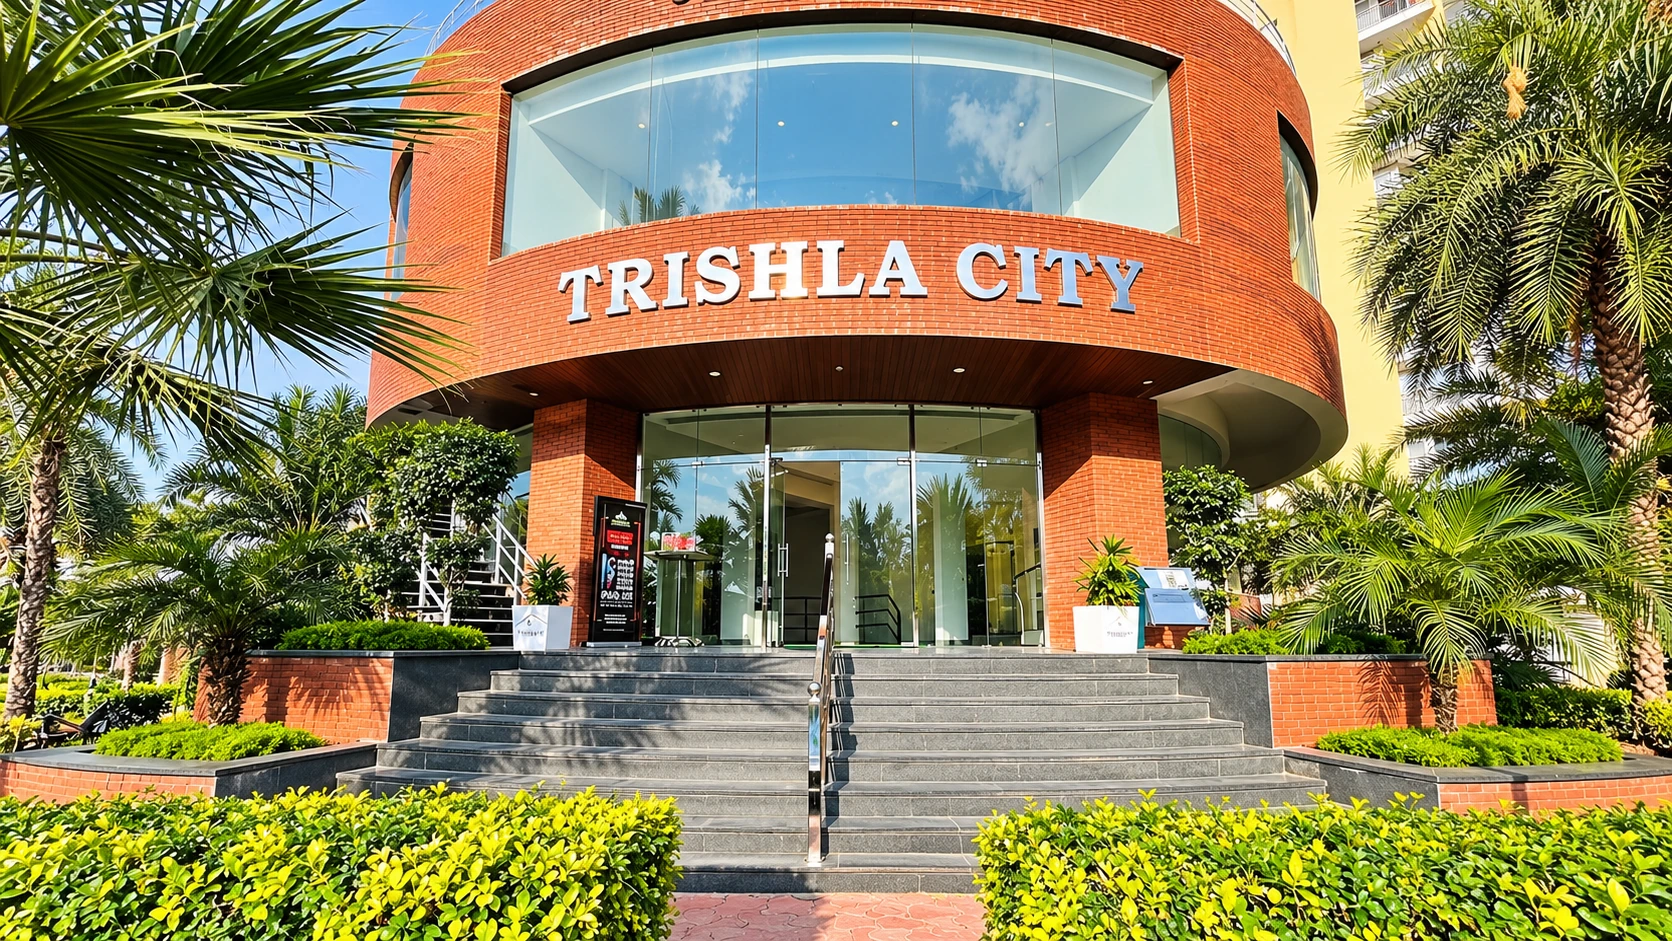
A curved brick clubhouse anchors the campus and opens onto a landscaped forecourt.
 04
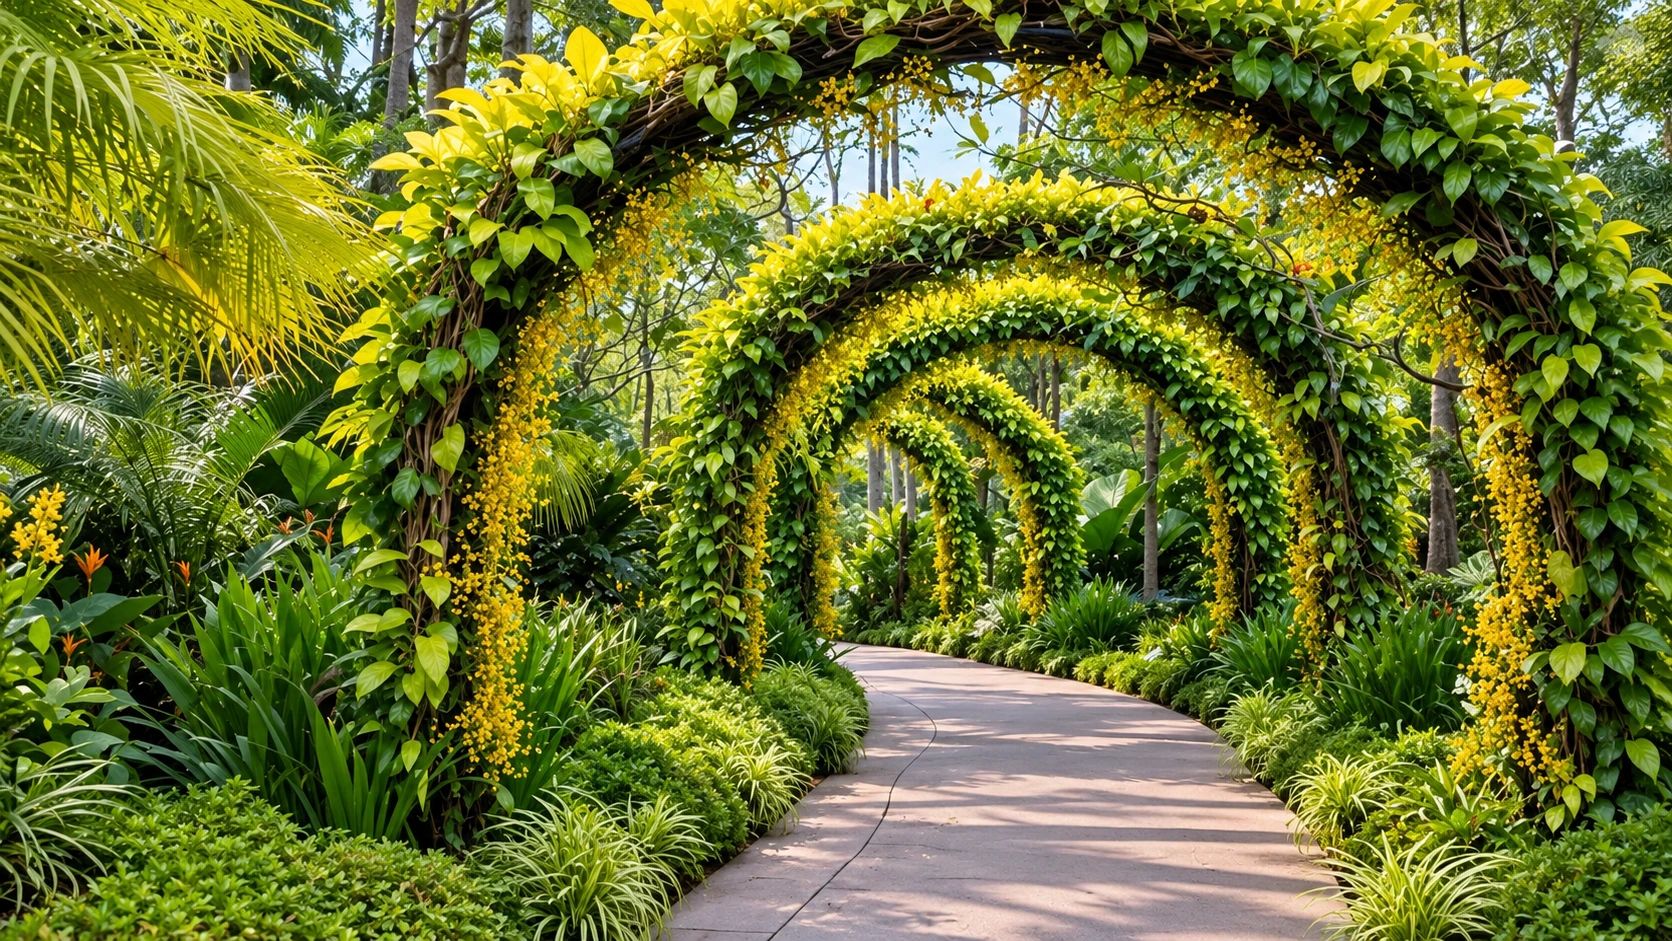
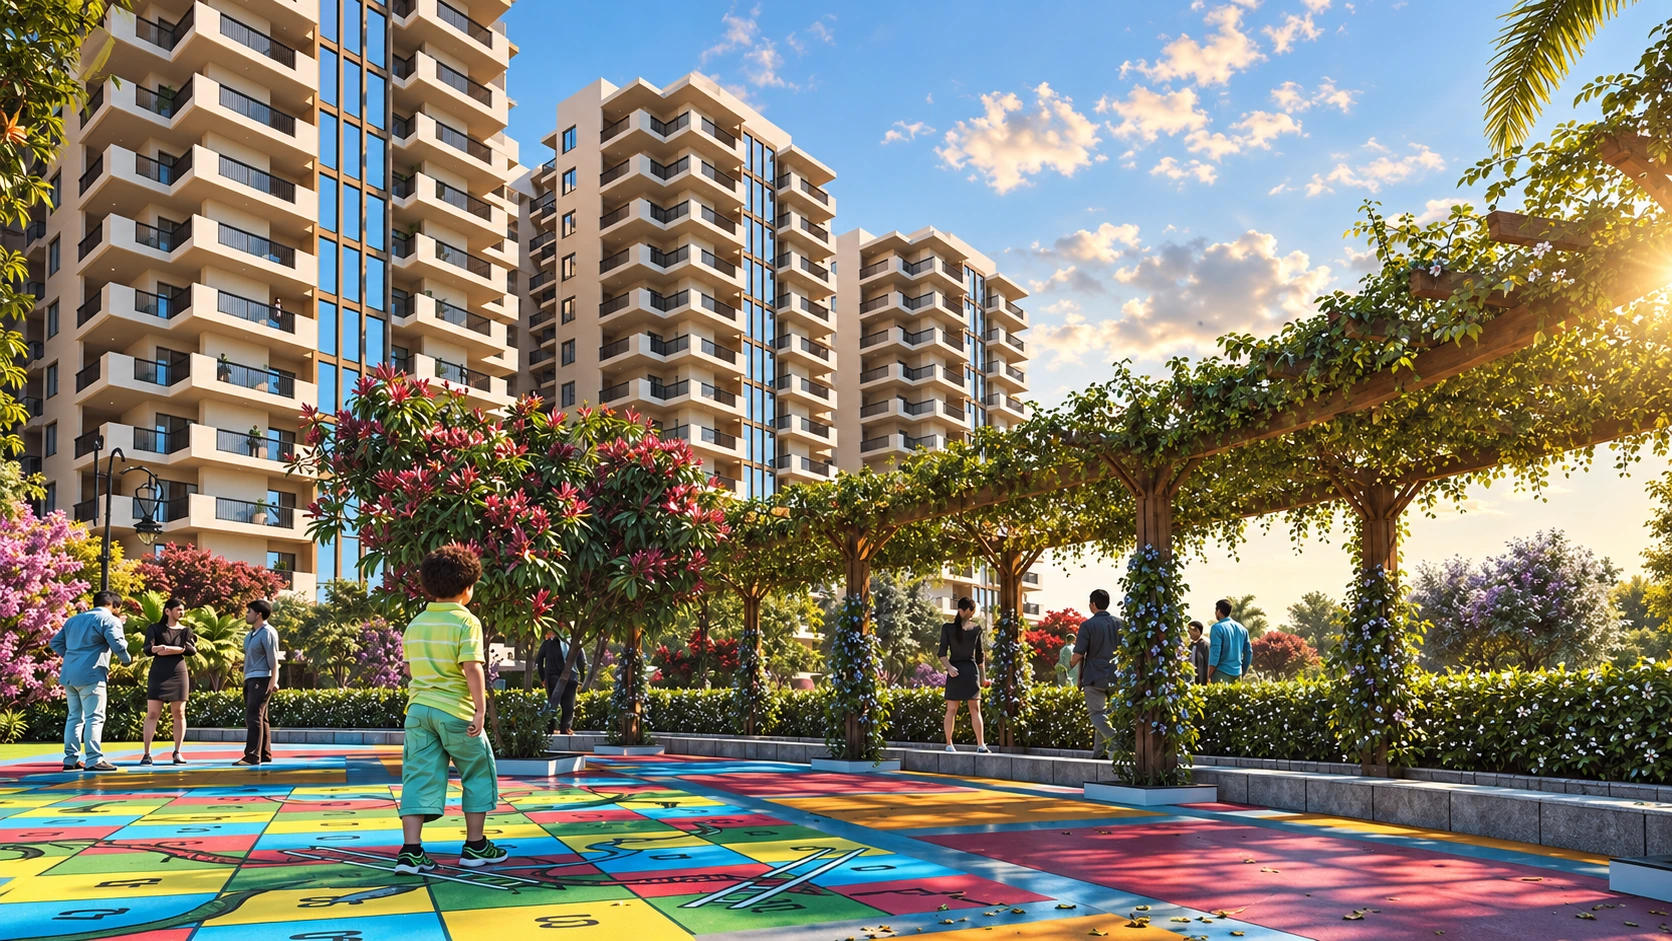
Painted play squares sit beside a vine-covered pergola, so children play while parents stroll nearby.
 05
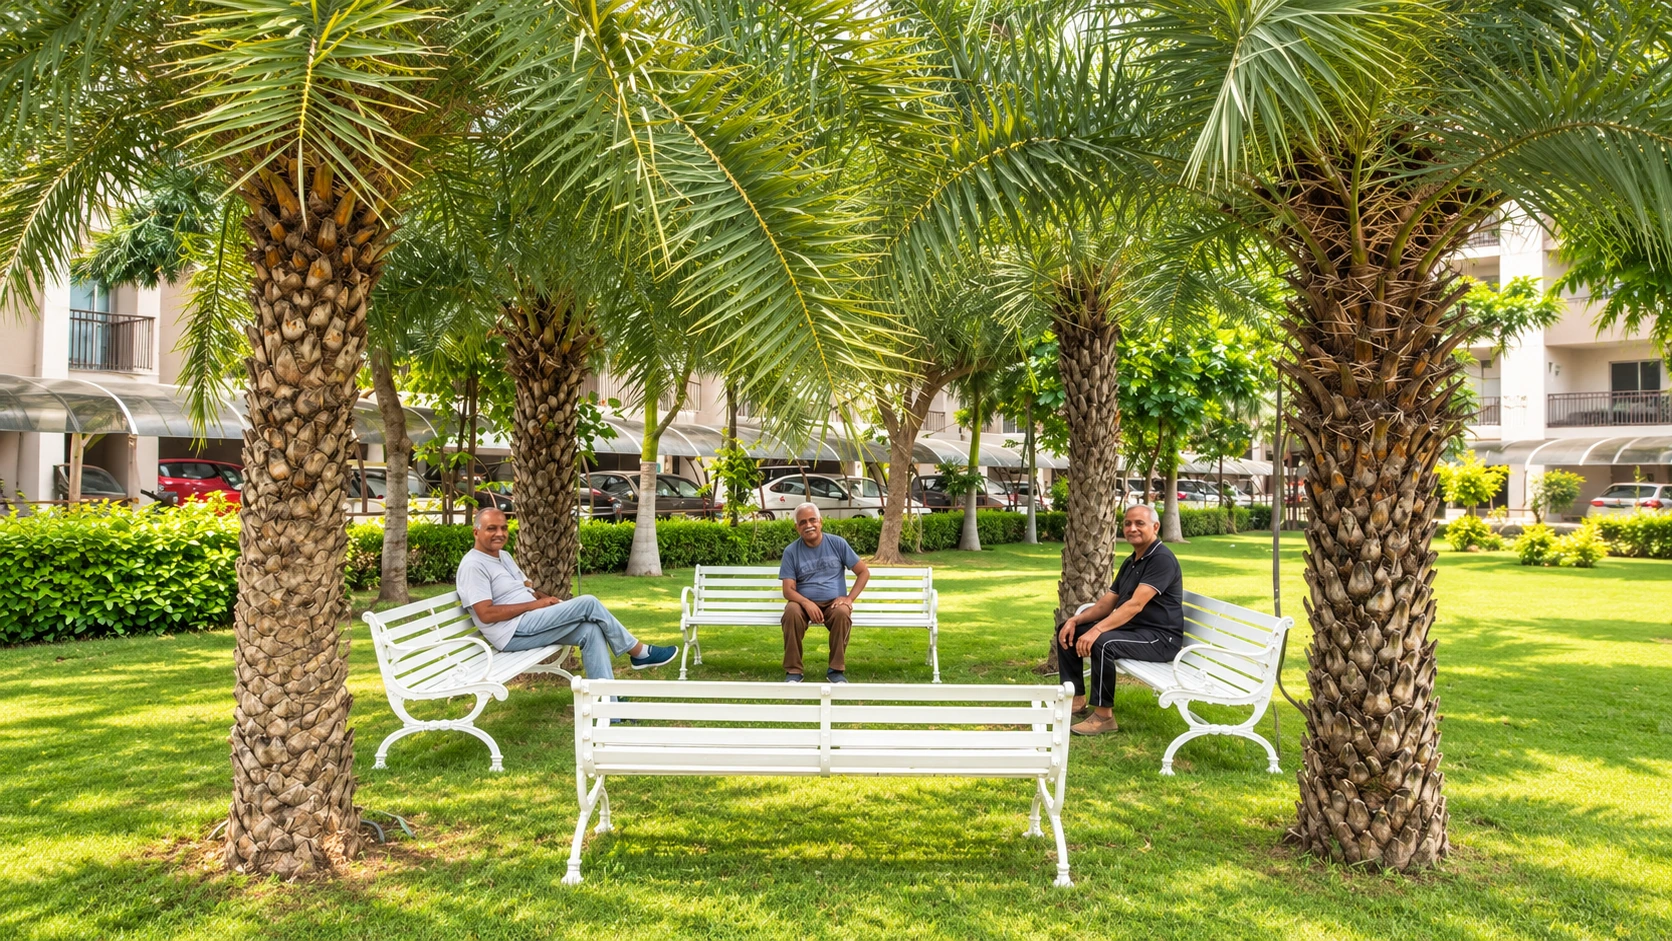
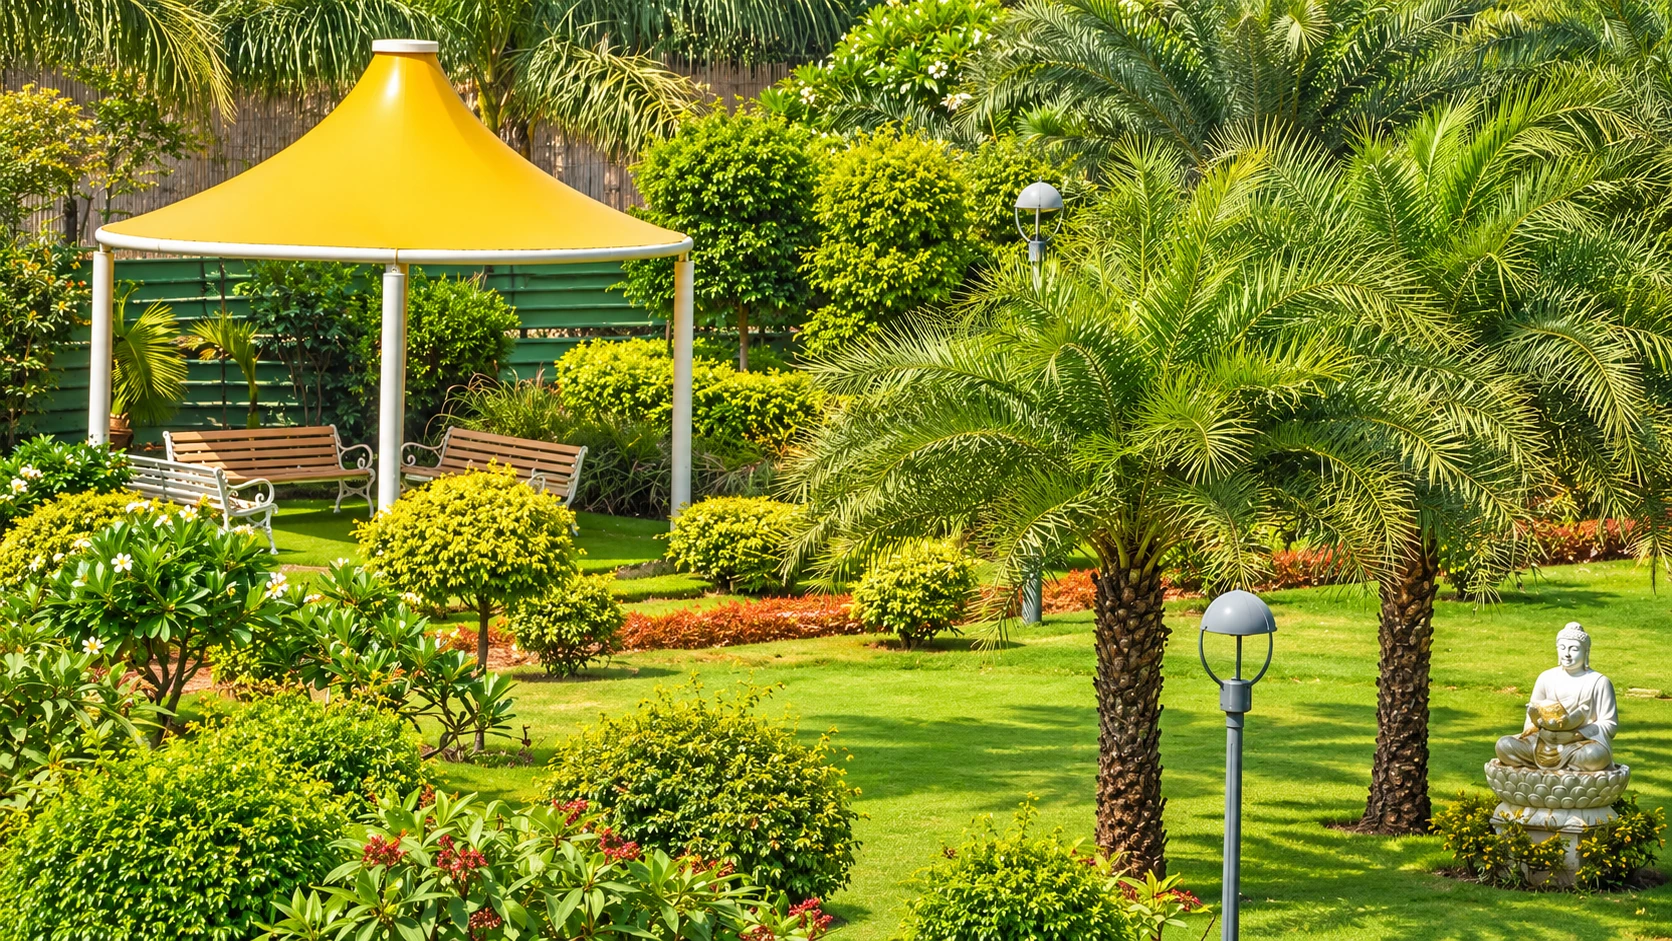
Palms, planted beds and a shaded gazebo with benches give each pocket of the campus its own character.
 06
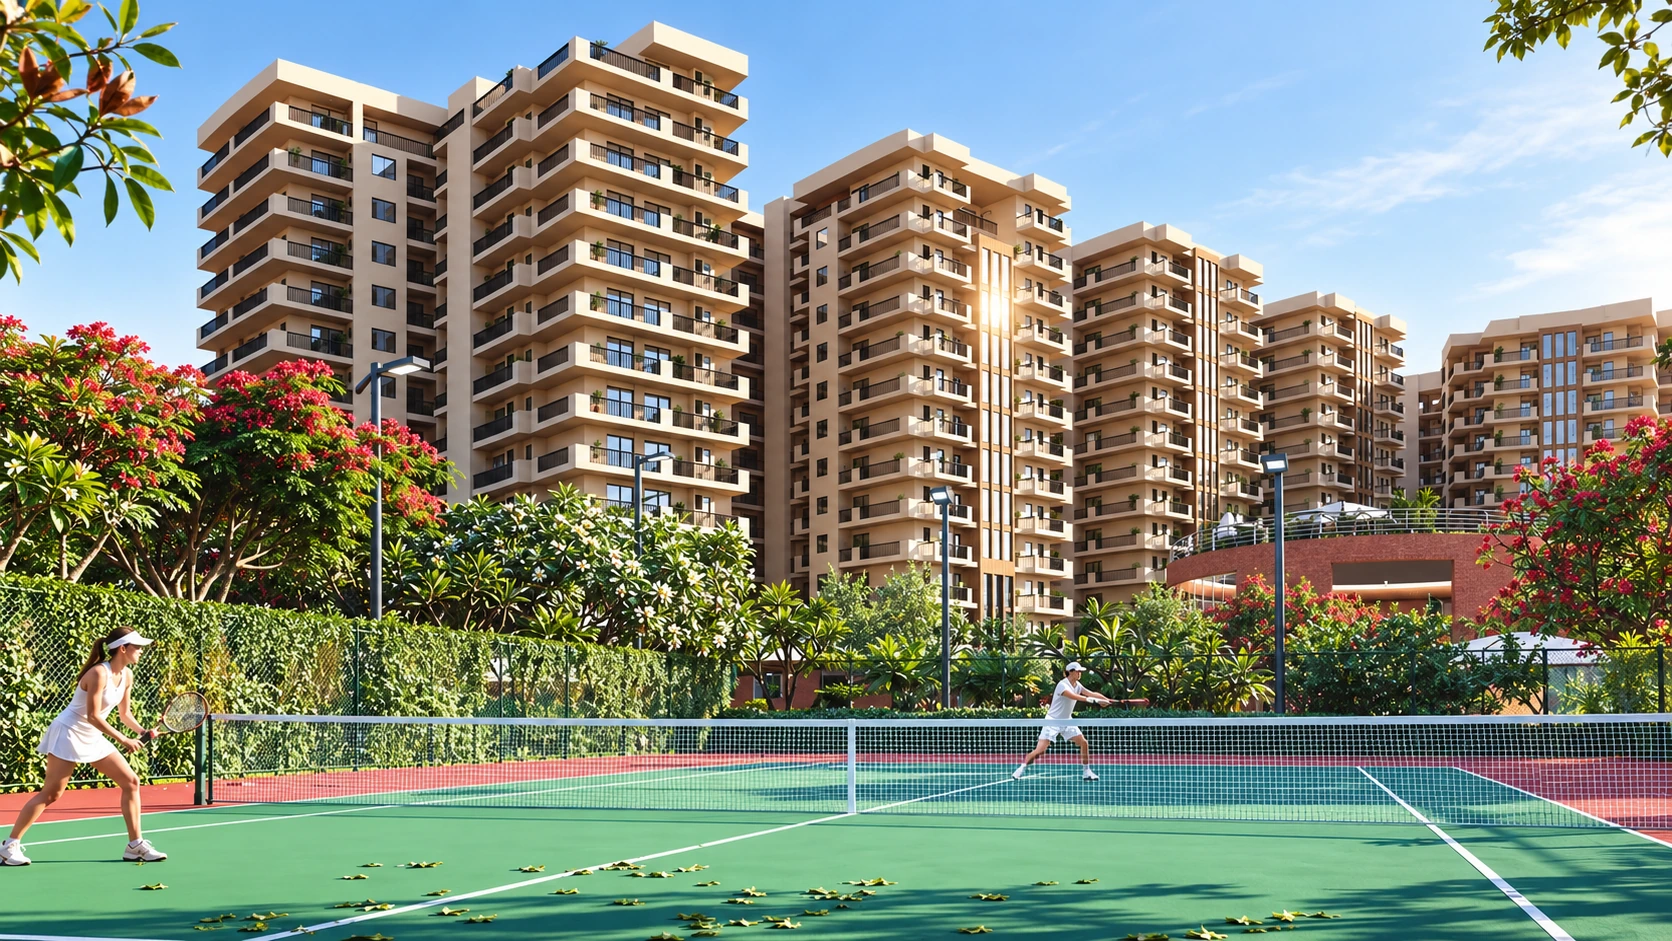
A tennis court and open sports space sit at the foot of the towers for morning and evening games.
Apartments are built in RCC with MFE Malaysian Mivan technology, and each plan includes a store room. Construction, fittings and smart-living features are listed below.
Aluminium-formwork technology casts walls and slabs together in RCC, which is associated with a uniform finish.
Every apartment entrance uses a steel door for added strength at the threshold.
The living areas are specified with false ceilings that carry built-in lighting.
Cooling is specified from Daikin or Hitachi.
The kitchen specification names Faber or Elica chimneys, a dishwasher, a microwave and quartz countertops.
Bathrooms are fitted with Jaguar or Kohler fixtures and Racold geysers.
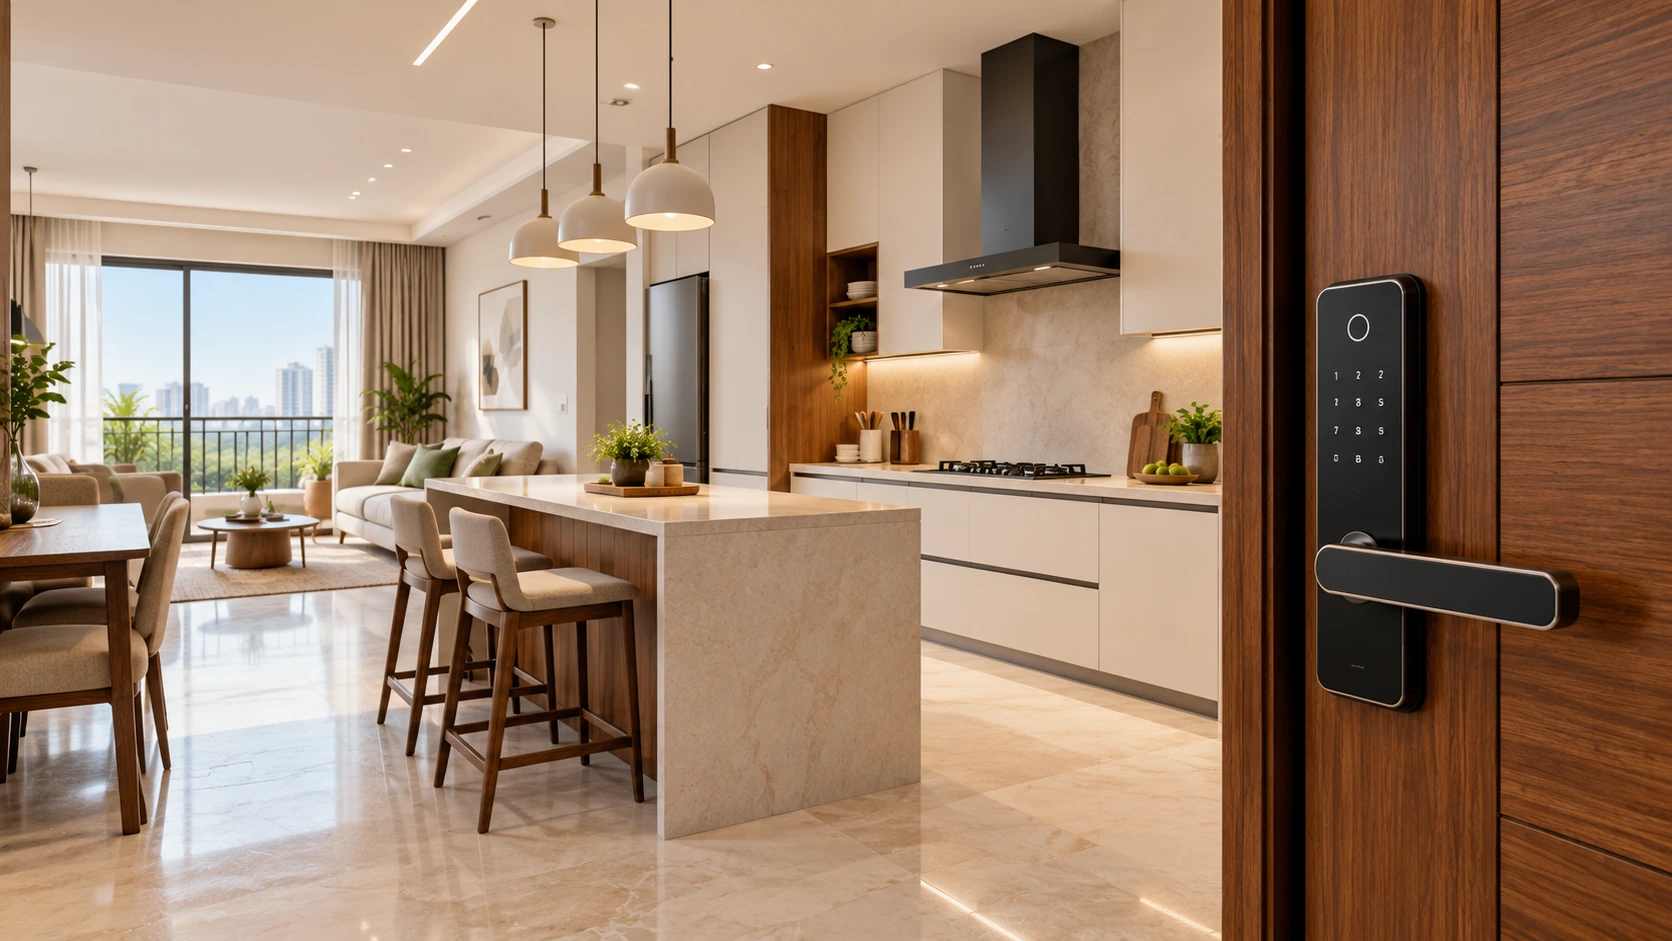
One lock opens by fingerprint, phone, OTP, keypad or RFID chip.
Lights and fans respond to touch, and motion-sensing lights switch on as you enter.
A chimney that responds to hand movement keeps controls clean while cooking.
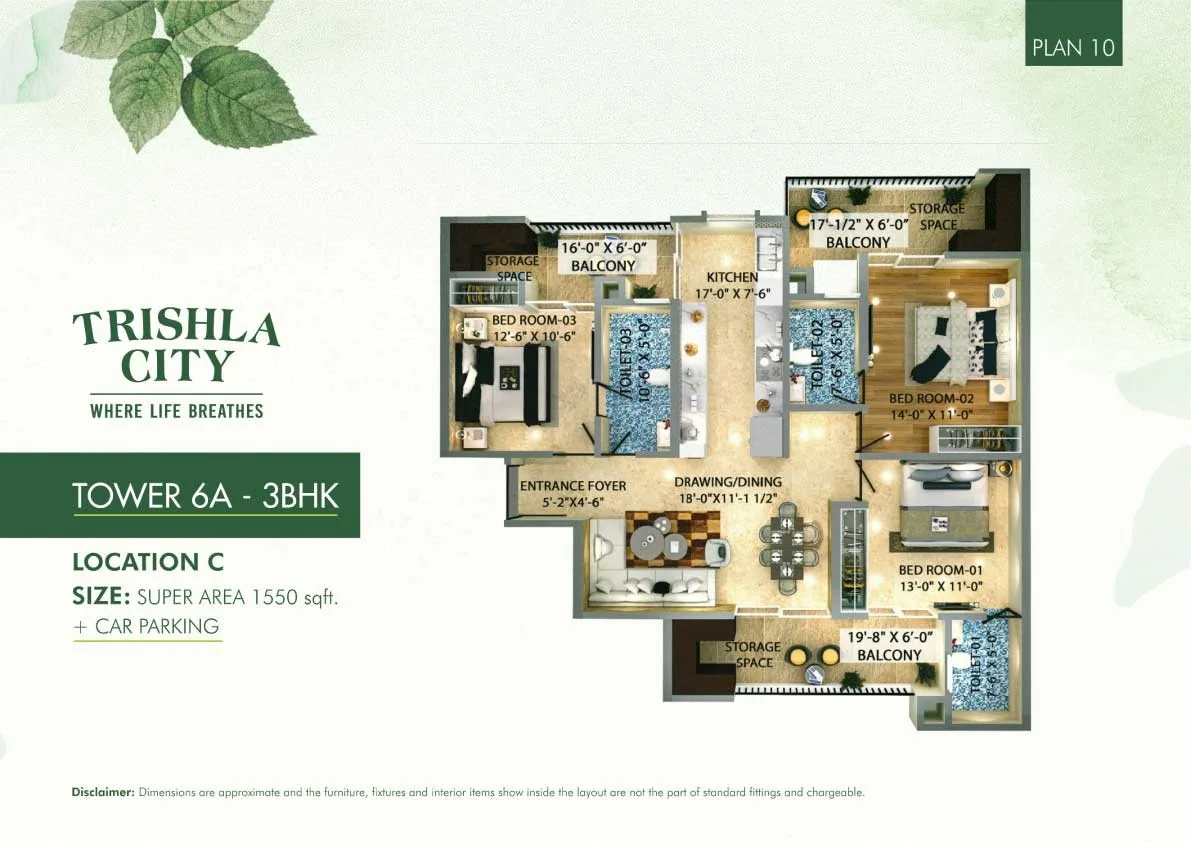
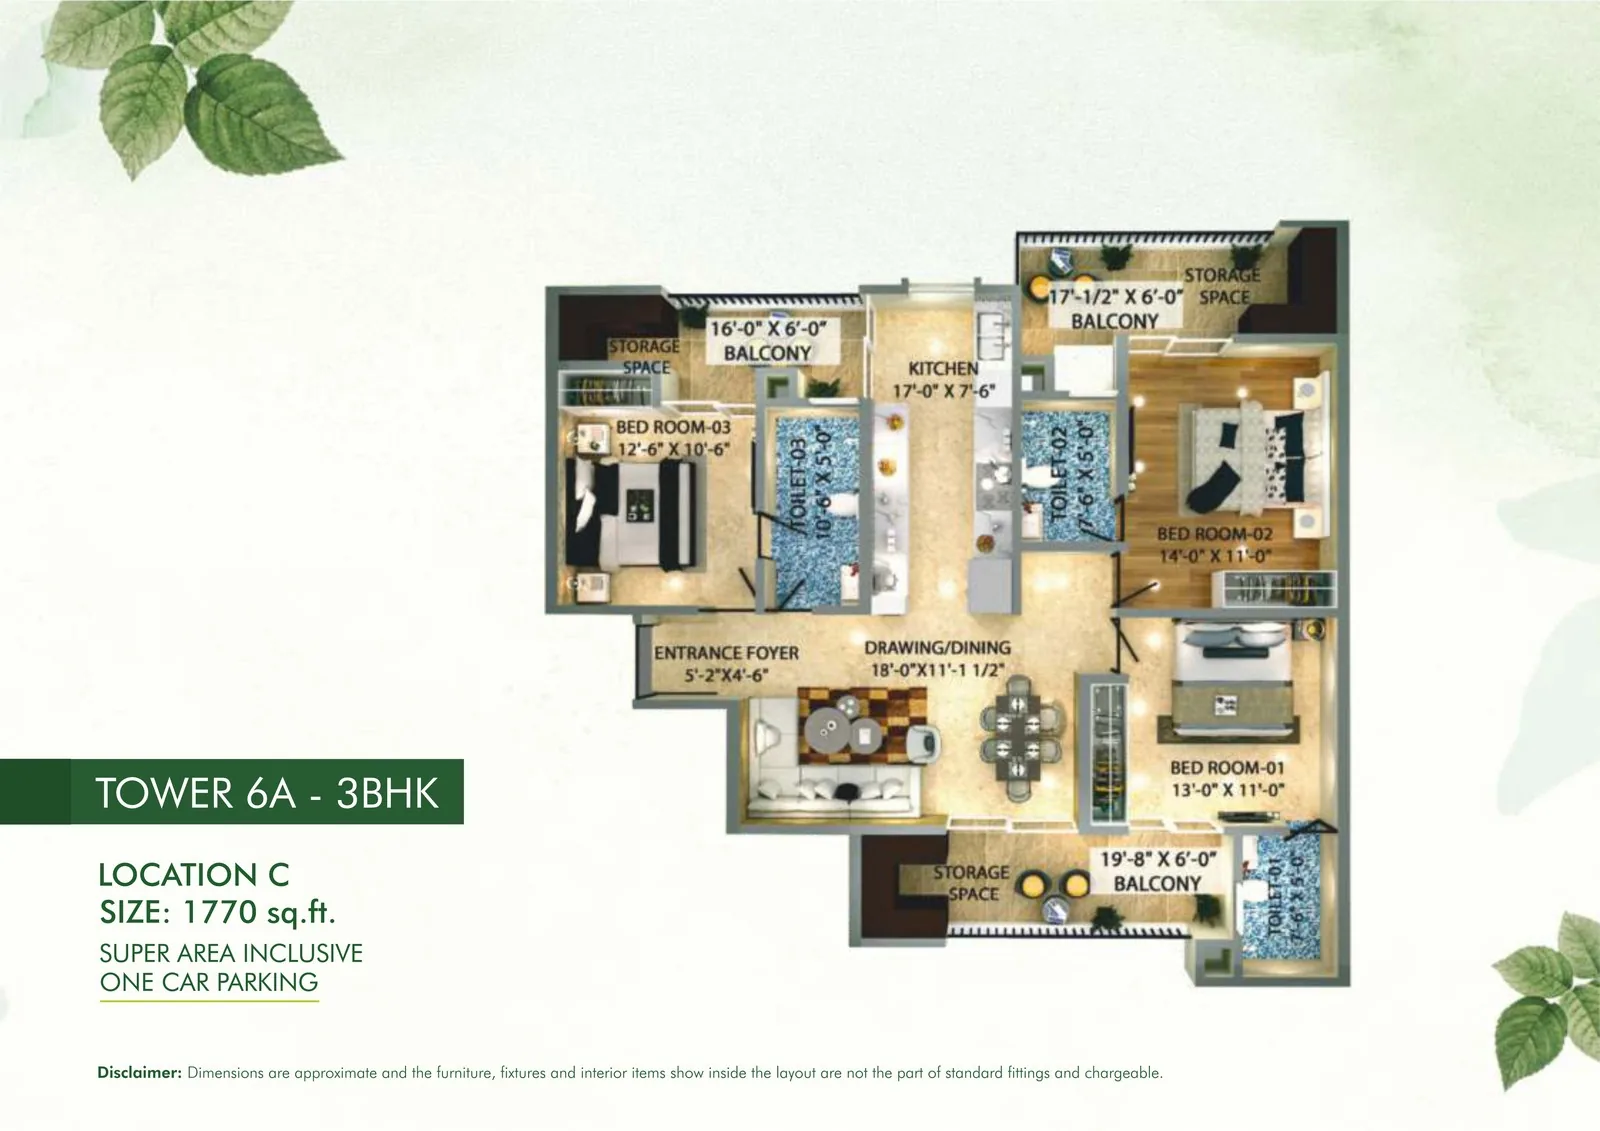
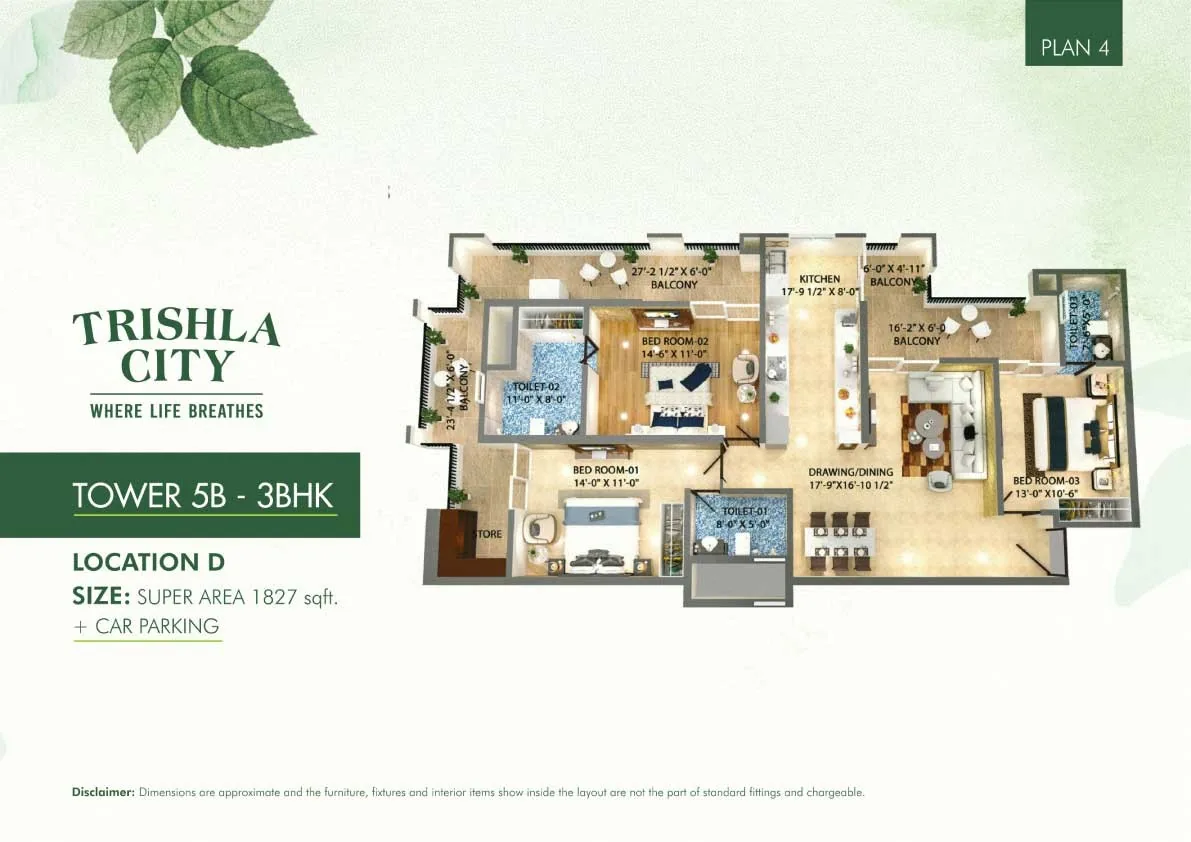
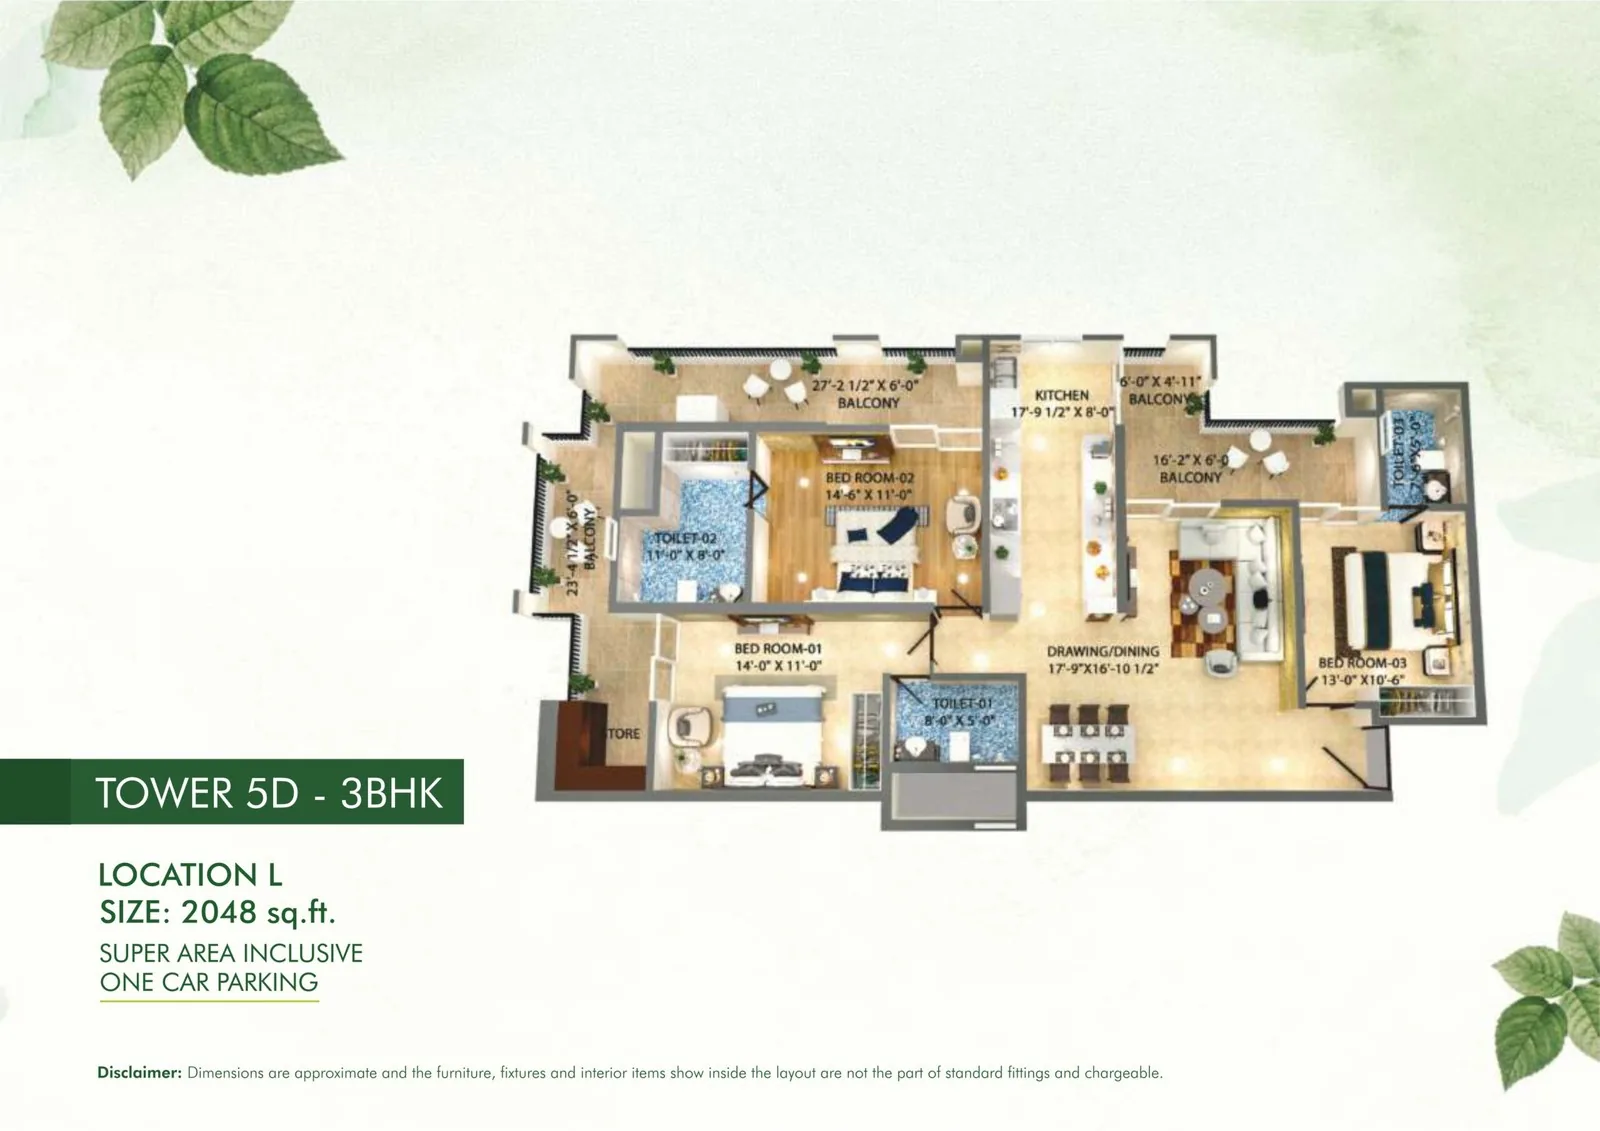
Seven layouts across 3 BHK, 4 BHK and penthouse homes. Pick a size to see its plan, area and key details.
Layout drawing of the compact 3 BHK home.
The most compact three-bedroom plan, with an entrance foyer, a combined drawing and dining room, a kitchen and balconies.
Layout drawing of the mid-size 3 BHK home.
A mid-size three-bedroom home whose listed price already covers parking.
Layout drawing of the wider 3 BHK home.
A wider three-bedroom layout with a long balcony along the living room and a separate store space.
Layout drawing of the largest 3 BHK home.
The biggest three-bedroom option, priced with a car space included.
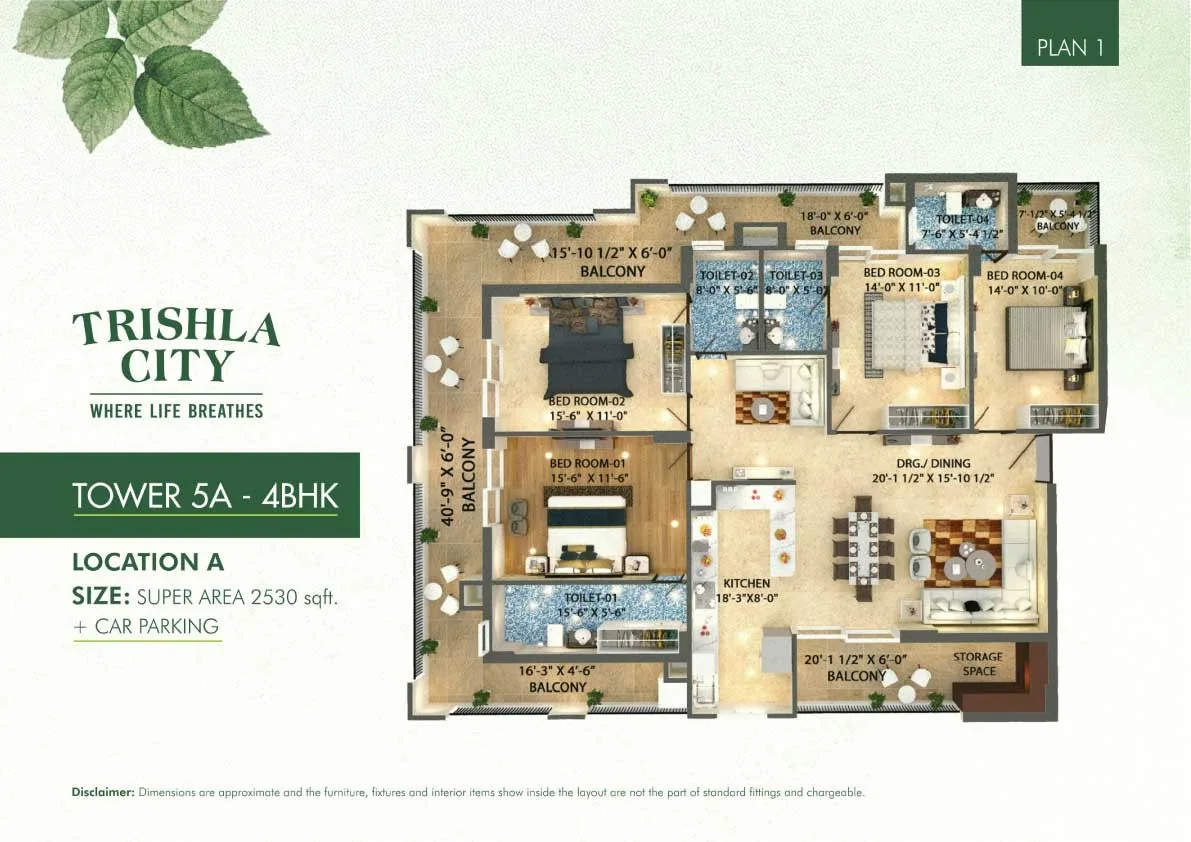
Layout drawing of the corner-balcony 4 BHK home.
A four-bedroom plan wrapped by a long corner balcony, with a large drawing and dining hall.
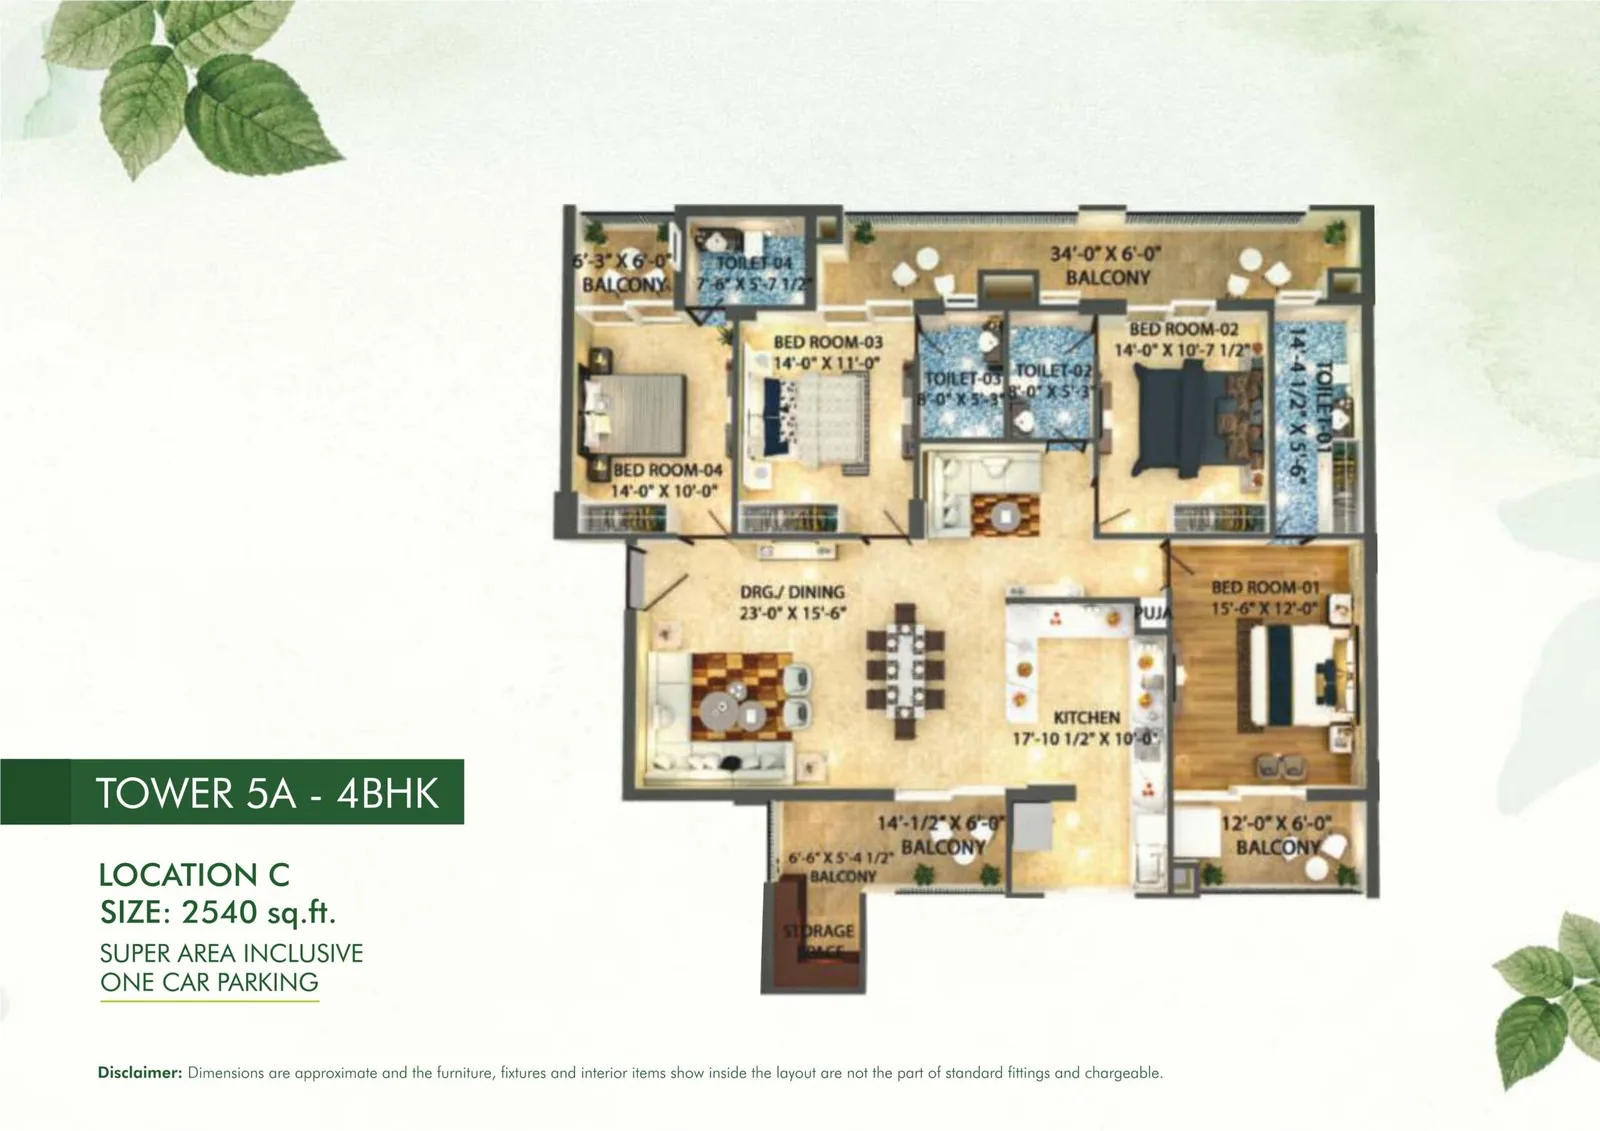
Layout drawing of the 4 BHK home with parking.
A four-bedroom home quoted with a parking space built into the price.
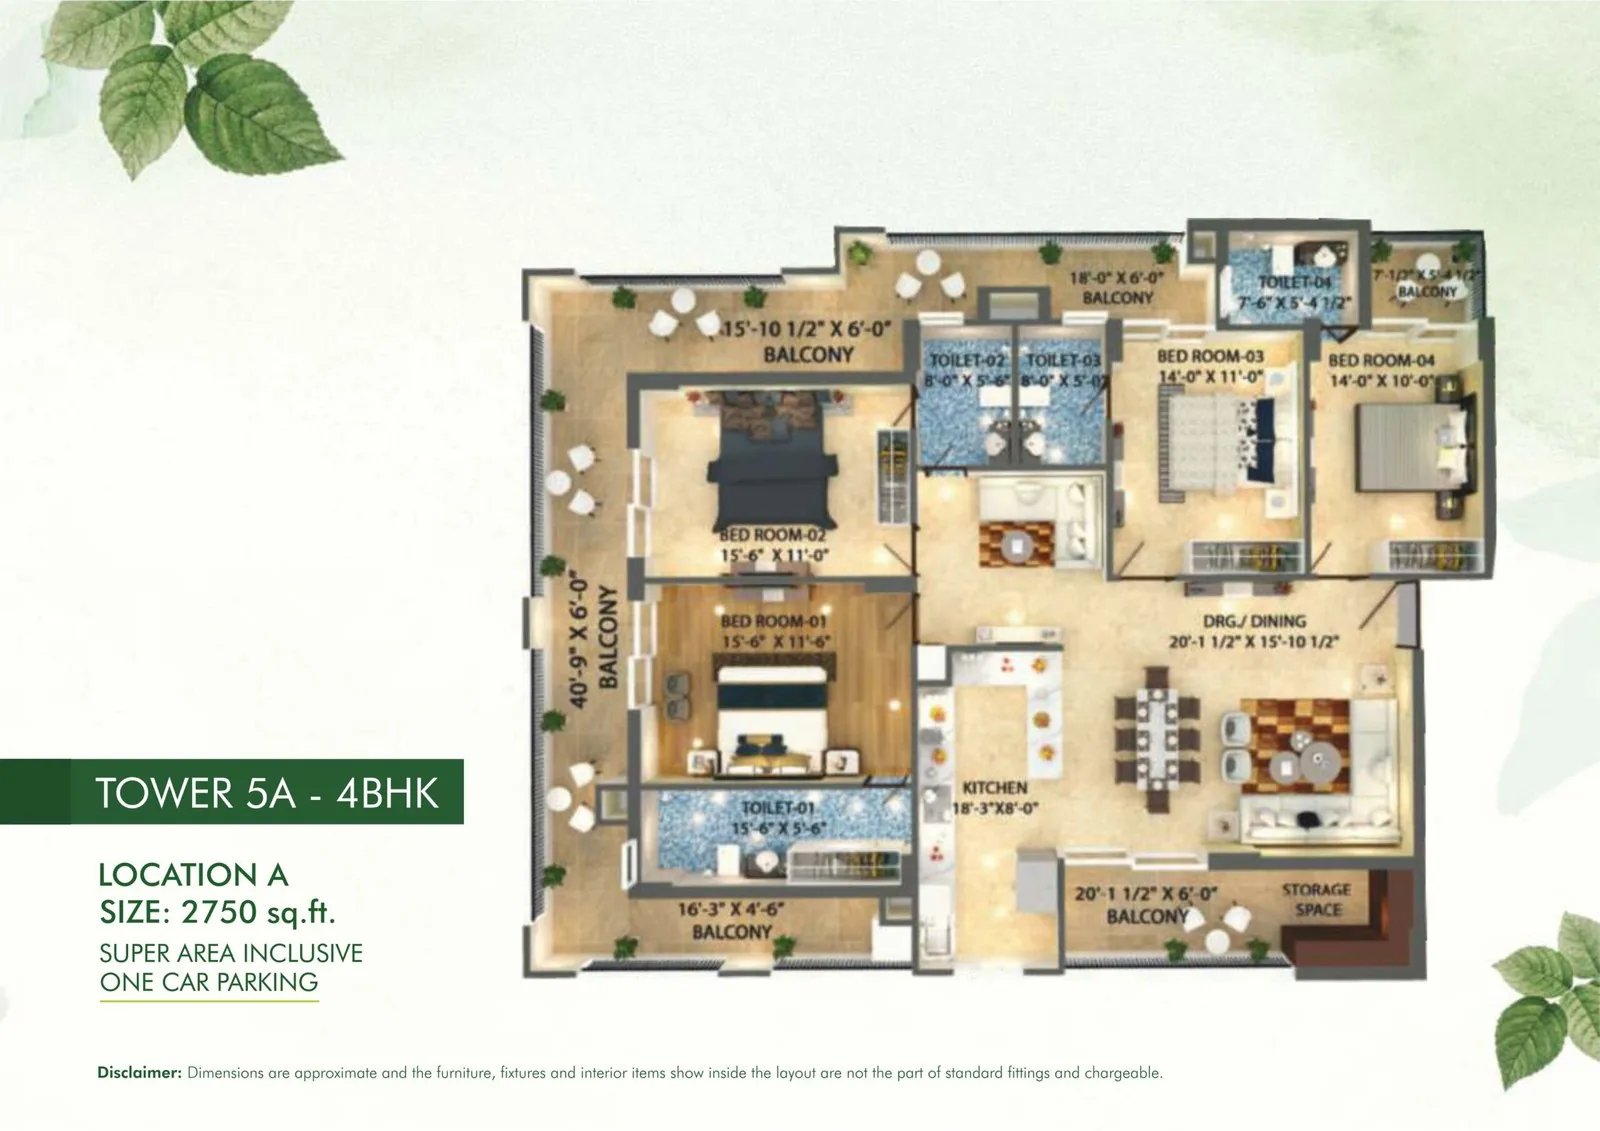
Layout drawing of the largest 4 BHK home.
The largest apartment plan in the project.
Architectural visualizations of Trishla City.
Photos and renders from across the campus: the towers, clubhouse, pool, lawns and walkways.
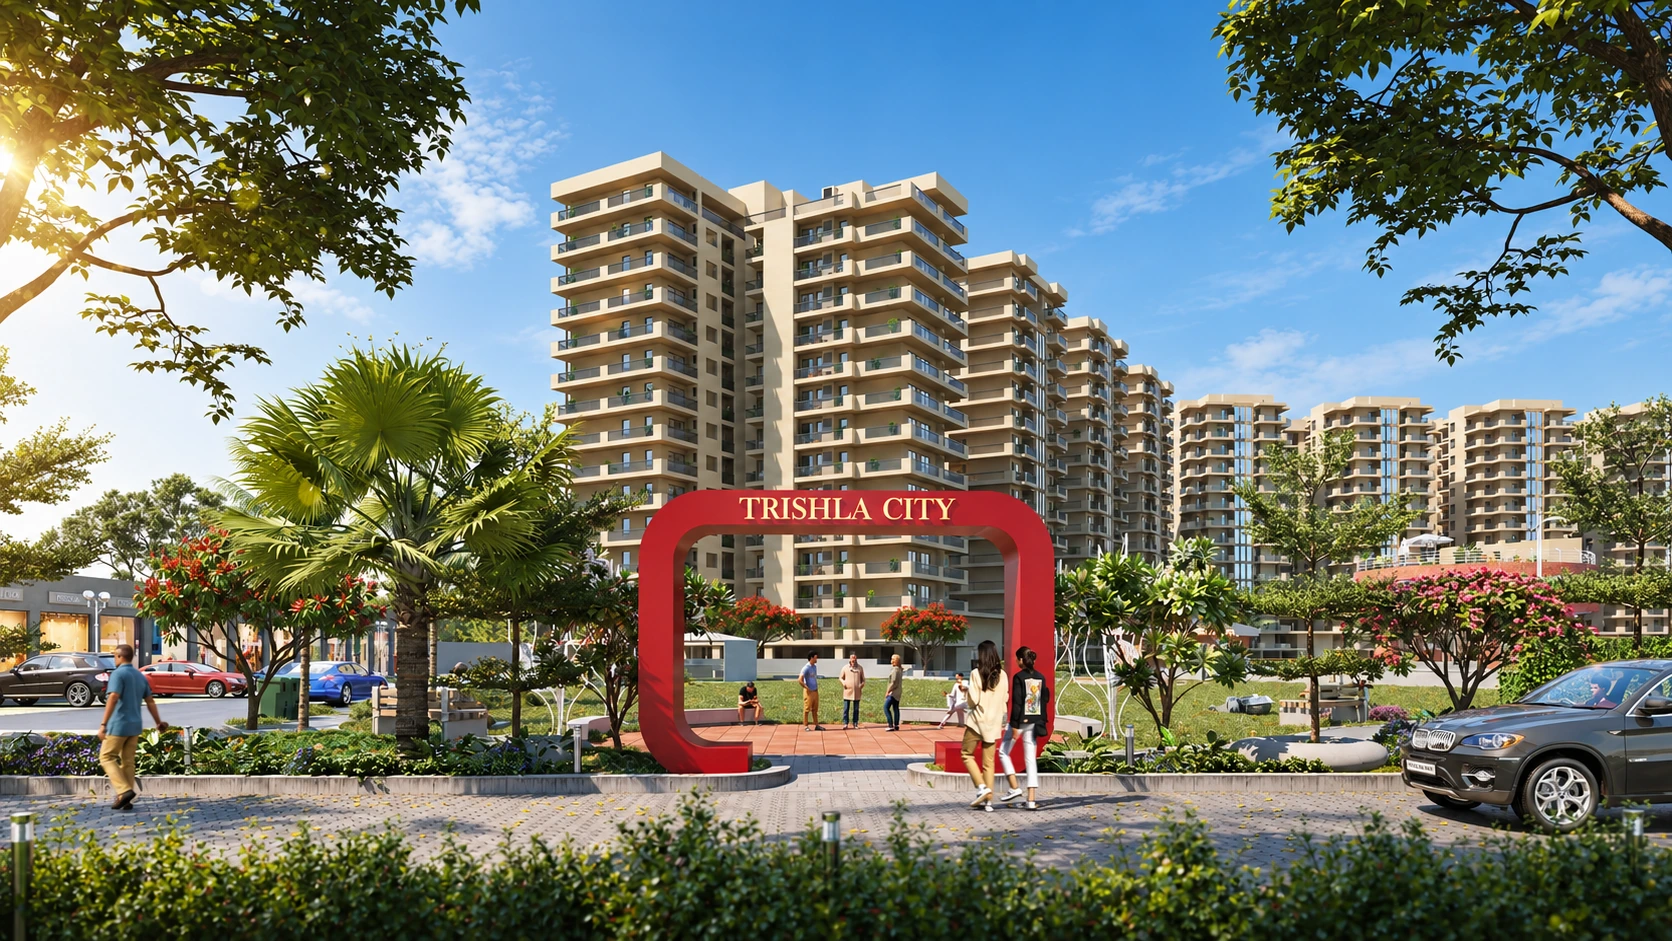
Zirakpur is a junction town linking Chandigarh, Mohali, Panchkula and Patiala. Schools, hospitals and highways are all a short drive from Trishla City.
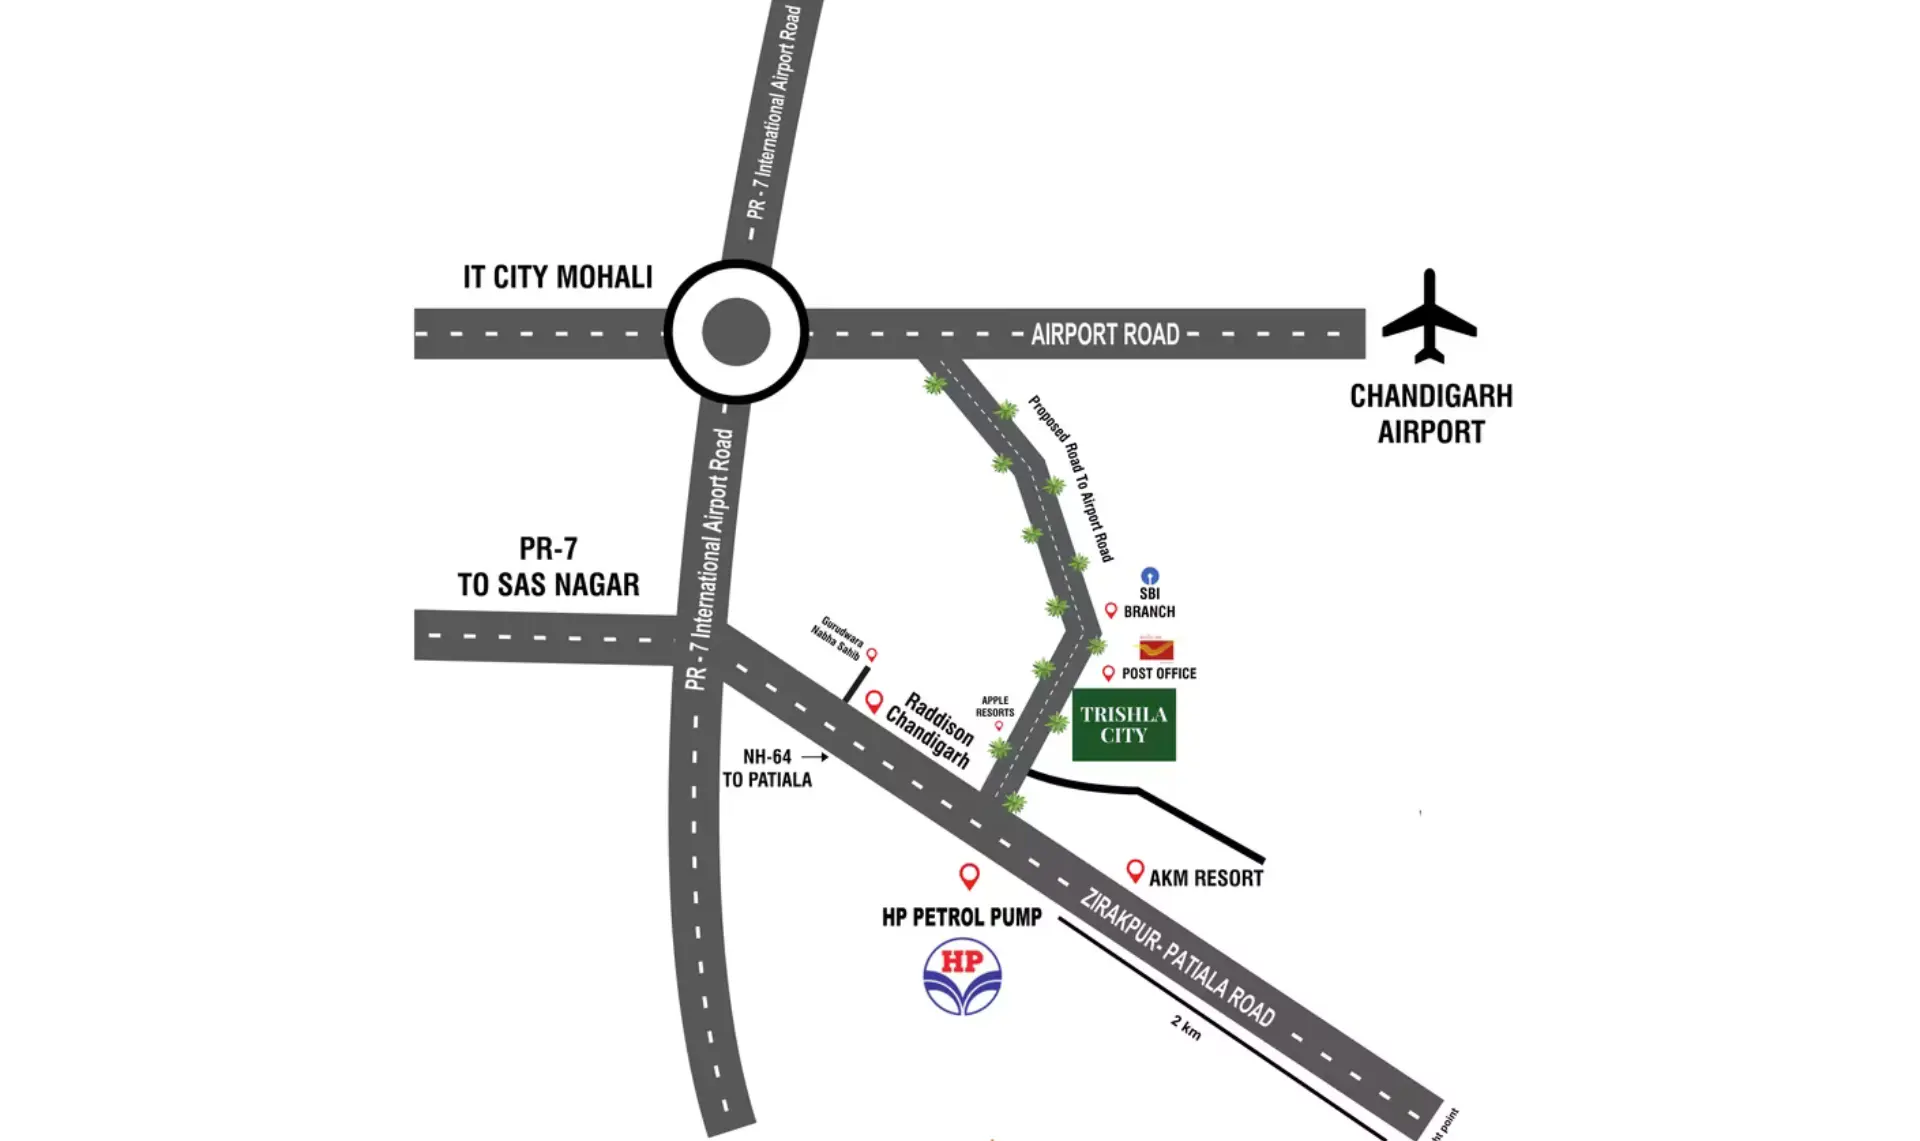
Open space was planned first, so the lawns and gardens shape the campus instead of leftover plots.
The same developer completed Trishla Plus Homes, a 348-flat society, in about two and a half years.
Buyers can choose between a quick handover and a later one, depending on the plan.
Smart-living features run through the apartment, from the entrance lock to the kitchen chimney.
A hosted walkthrough at tcvirtualtour.com lets out-of-town buyers see the project first.
Where parking is part of the quoted price, buyers face fewer extra costs at booking.
The main gate opens onto High Ground Road, a short turn off the Chandigarh-Patiala Highway in Zirakpur.
Address
Trishla City, High Ground Road, Chandigarh-Patiala Highway, Zirakpur, Punjab 140603
Landmark
Near Air Force Station, Nabha Sahib, about 800 m from the Chandigarh-Patiala Highway
Phone
+91 78373 93955
Our team can show ready inventory, share the latest price list and arrange a tour of the clubhouse and gardens at a time that suits you.
Buyer FAQ
It sits on High Ground Road off the Chandigarh-Patiala Highway in Zirakpur, Greater Mohali, Punjab 140603.
Trishla Group, also known as Trishla Builders, led by Managing Director Harish Gupta.
Three-bedroom plans run from 1,550 to 2,048 sq ft and four-bedroom plans from 2,530 to 2,750 sq ft, with penthouses also listed.
3 BHK homes are priced from Rs 1.32 Cr to Rs 1.74 Cr, 4 BHK from Rs 2.23 Cr to Rs 2.61 Cr and penthouses from Rs 4.35 Cr. Confirm the current list with sales.
Some plans state possession within 45 days and others within two years, so availability depends on the unit.
The RERA number is PBRERA-SAS79-PR0050. Please verify it on the Punjab RERA website before booking.
A swimming pool, gymnasium, jogging track, clubhouse, meditation plaza, theme gardens, outdoor sports, workspace and footpaths.
Trishla City is roughly a 10-minute drive from Chandigarh Airport. Confirm the exact route time on a site visit.
The project spans about 16 acres with approximately 1,016 units in 14 to 16 towers, depending on the phase. Each tower is stilt plus 12 floors with two high-speed lifts and power backup.
Yes. Phase 1 is fully occupied and possession began around July 2022. Newer towers have recently received or are giving possession, and current new units and resale homes offer immediate possession.
Roughly 70% to 80% of the campus is open space, including a 4-acre central park of about 2 lakh sq ft.
The clubhouse has a gym, swimming pool, banquet hall, spa and indoor games such as squash. Residents get covered parking and guests have ample surface parking.
In the secondary market, the basic selling price is roughly Rs 6,800 to Rs 7,500 per sq ft. Overall prices run from about Rs 1.15 Cr to Rs 2.50 Cr depending on floor, view and furnishing.
PBRERA-SAS79-PR0050 and PBRERA-SAS79-PR0206. Please verify both on the Punjab RERA website.
Yes, villas are listed in Trishla City with a size of 3,232.27 sq ft and 138.88 sq yd. Ask the sales team for current availability.
Call +91 78373 93955 or use the WhatsApp button above and the team will book a time.
Disclaimer: This is not the official website of the developer or project. We are an authorized channel partner for the project. This website is for general informational and promotional purposes only. All images, details, specifications, prices, layouts, and project information are indicative and subject to change without prior notice. Please verify all information directly with the official developer or authorized representative before making any decision.